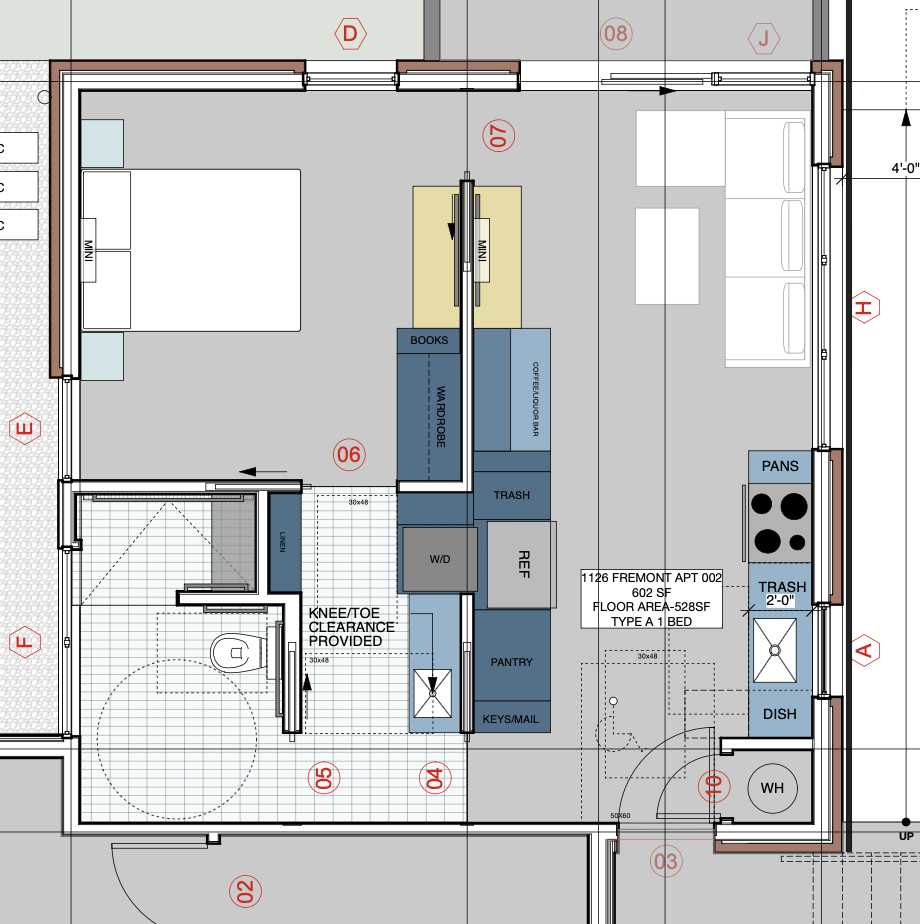
One Bedroom
Single-level living. Open kitchen and living area, one full bath, in-unit storage.
- 1 bed · 1 bath
- In-unit washer/dryer
- Foldable island, built-in pantry & wardrobe storage
602 SFFrom $275,000
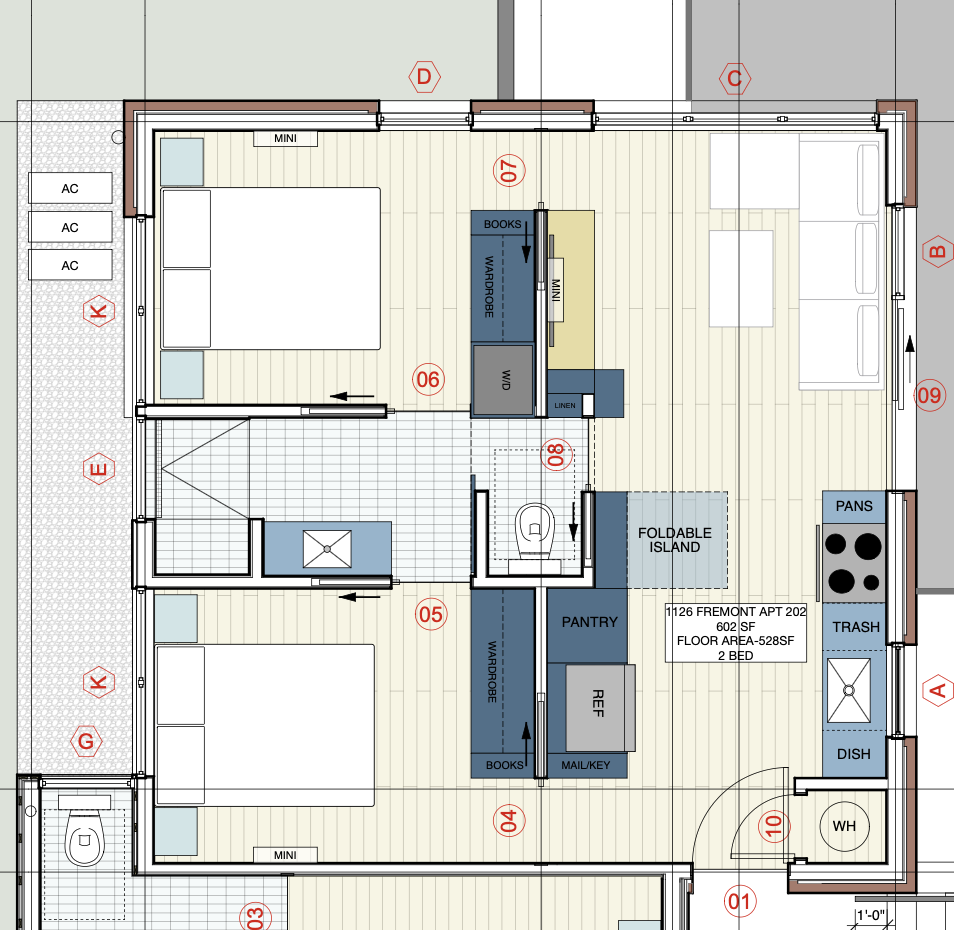
Two Bedroom
Single-level layout with two bedrooms, each with dedicated wardrobe storage.
- 2 bed · 1 bath
- In-unit washer/dryer
- Foldable island, built-in pantry & wardrobe storage
602 SFFrom $325,000
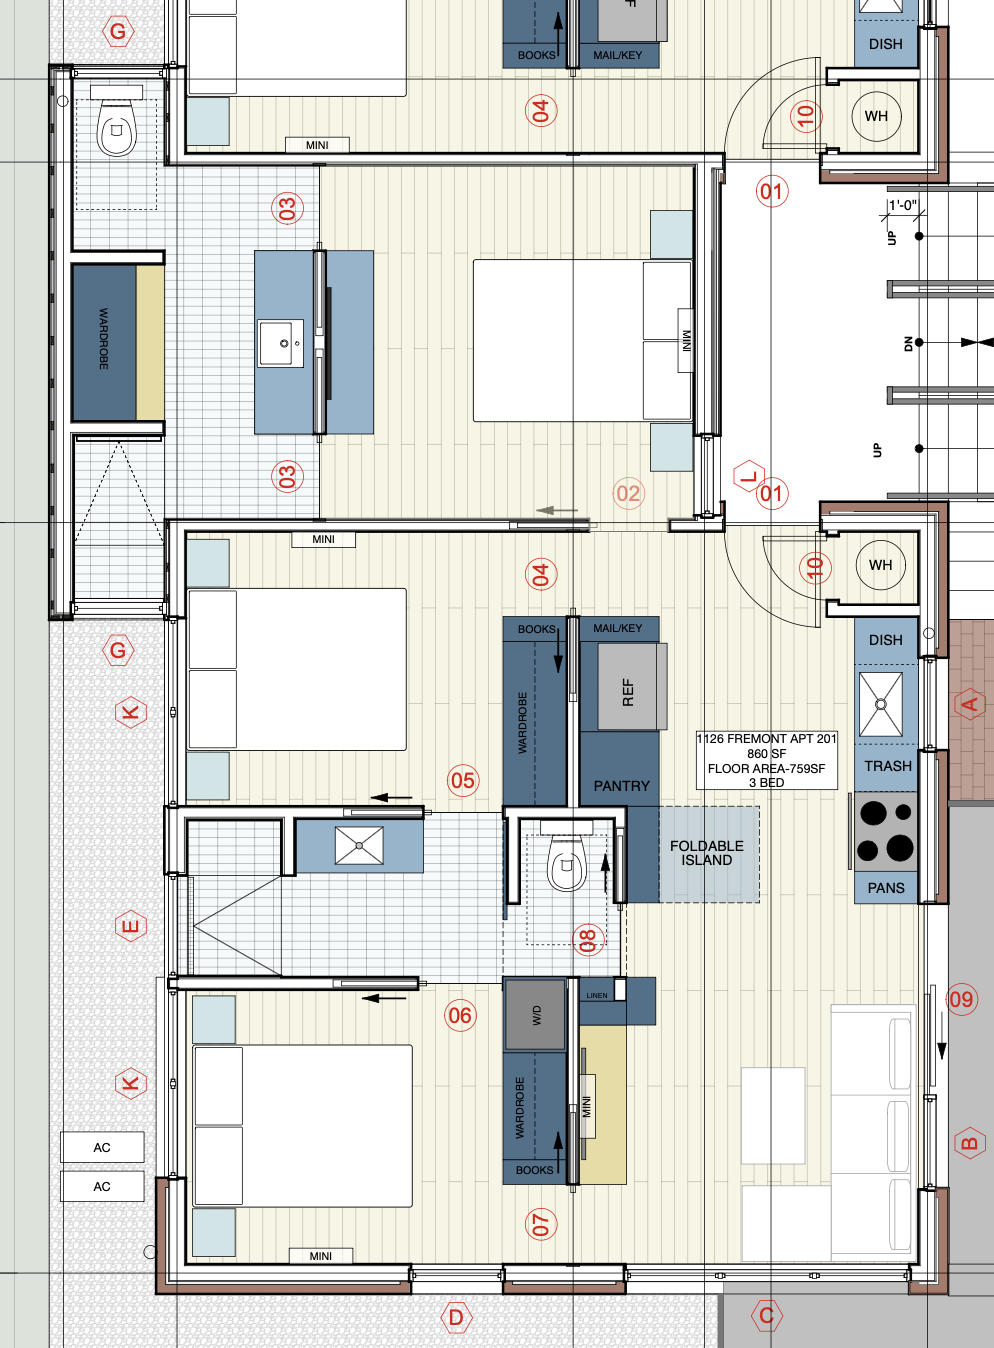
Three Bedroom
Two-level layout with three bedrooms across two floors, connected by an interior stair.
- 3 bed · 2 bath
- Two full levels of living space
- Foldable island, built-in pantry & wardrobe storage
860 SFFrom $375,000
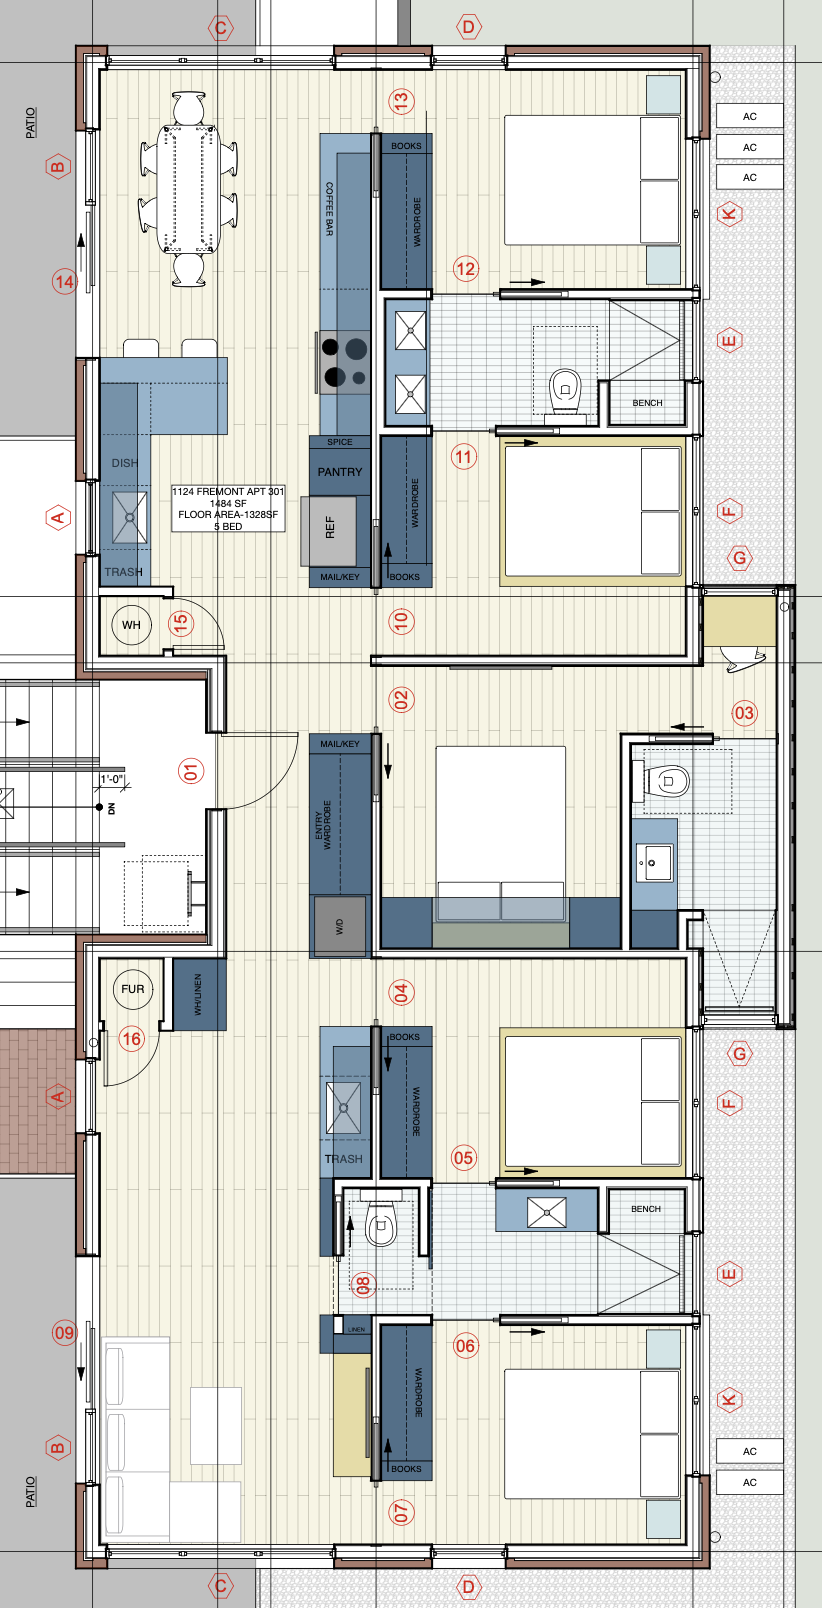
Penthouse Sold out
The building's largest residence — top-floor, five bedrooms, with the best light and views at Boardwalk by MOD.
- 5 bed · multiple bath
- Largest floor plan in the building
- Private patio access
1,484 SFSold out